Stilt Home Builders
Gulf Harbors, FL
Custom Stilt Home Gallery
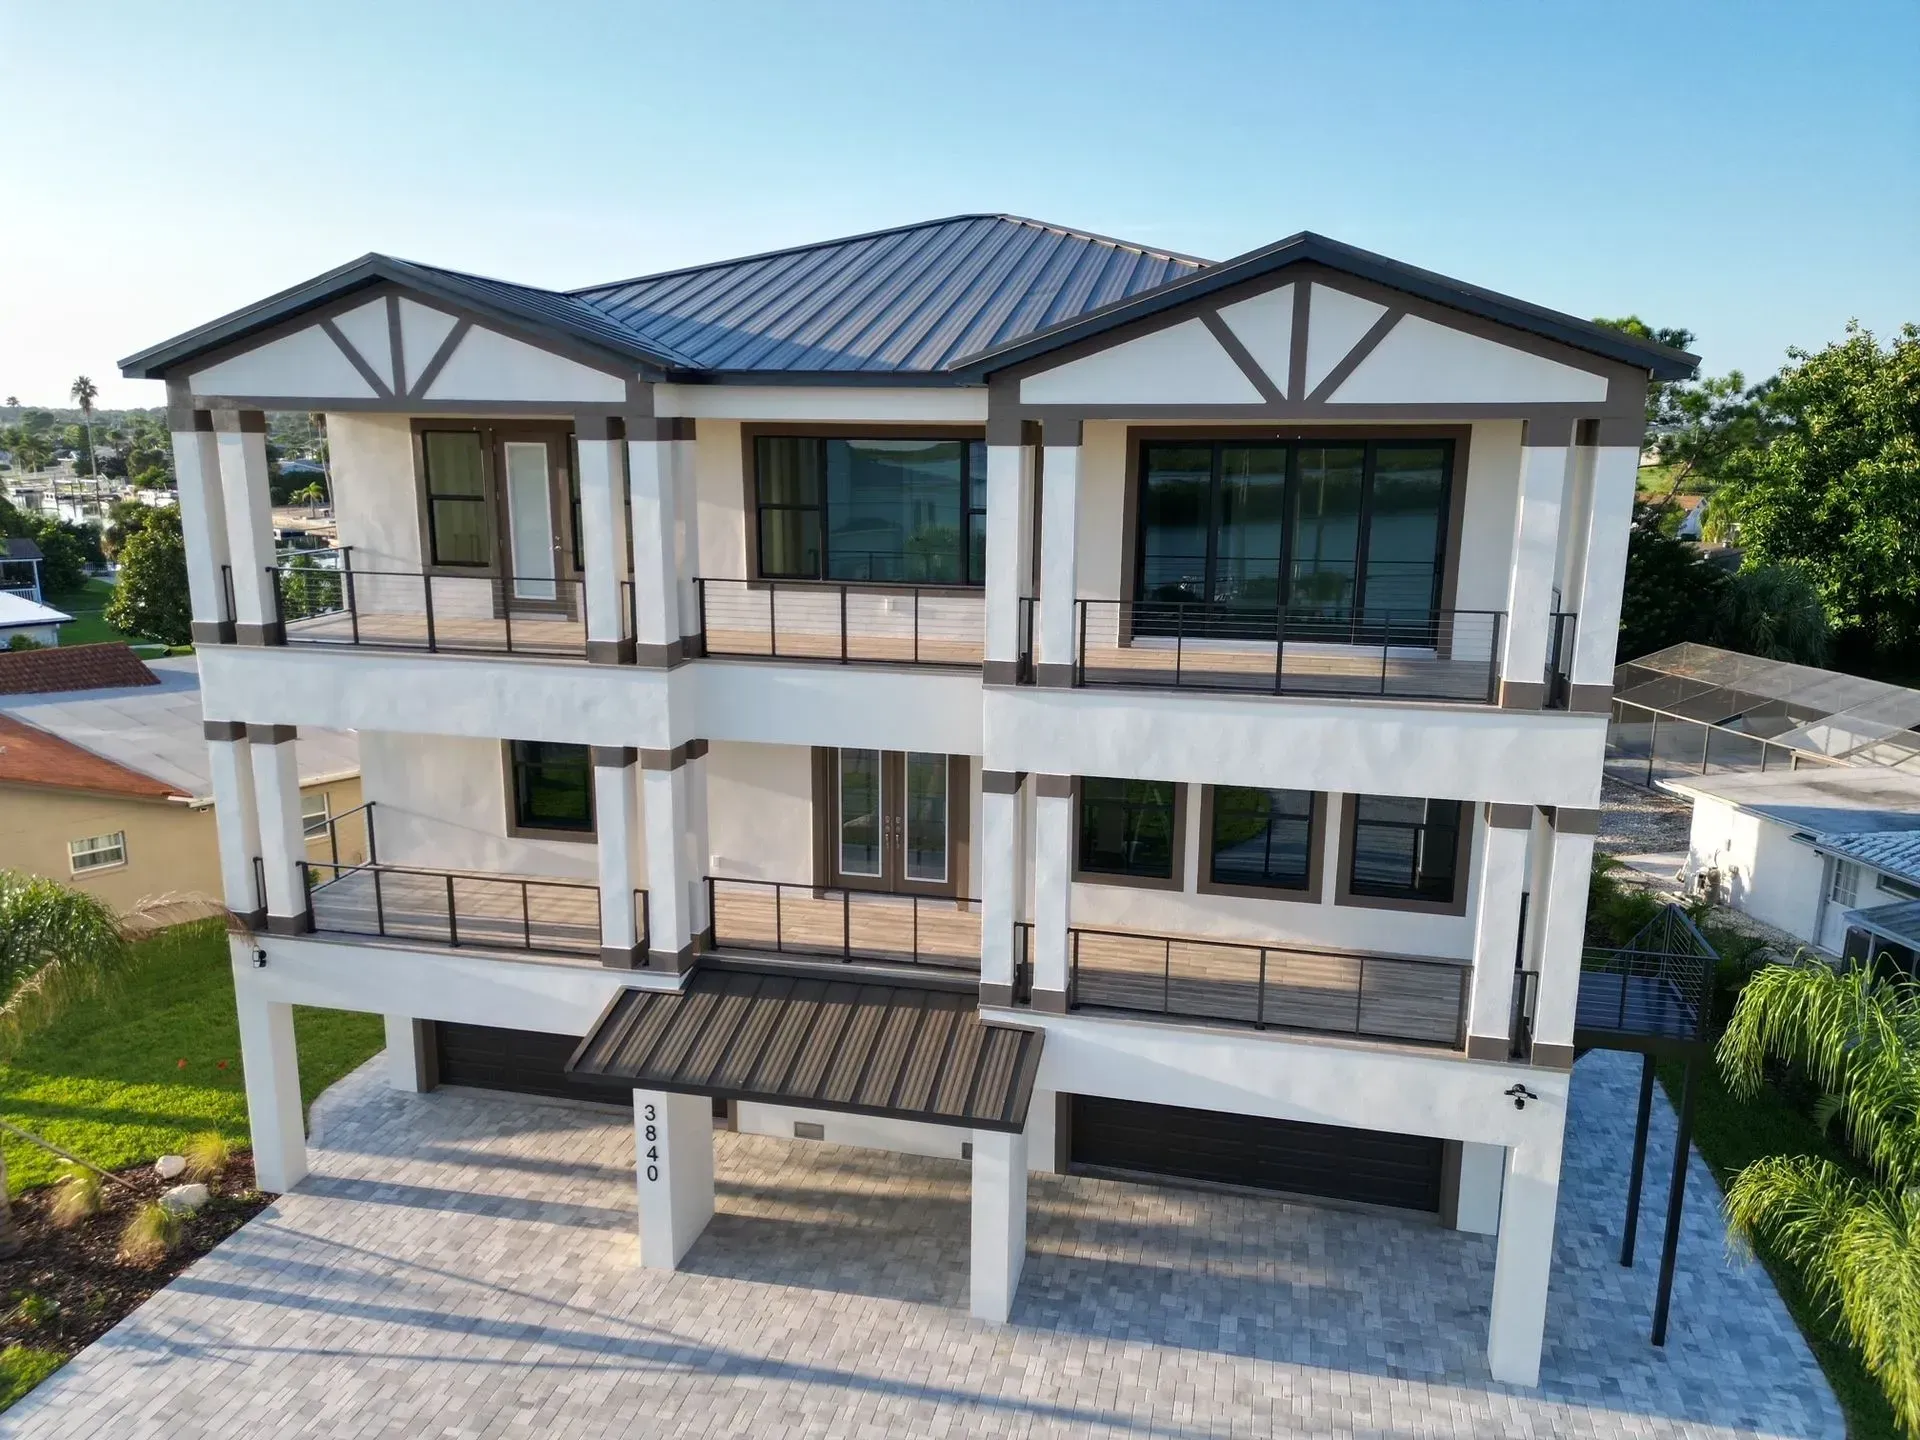
Custom Stilt Home
View More ImagesCustom Stilt Homes Built for the Florida Coast
Florida's waterfront offers some of the most stunning views in the country, but building along the shoreline requires a specialized approach. At Palmwood Construction, we design and construct custom stilt homes that match the beauty of the coast while standing up to its unique environmental conditions, cementing our reputation among the top stilt home builders in Gulf Harbors, FL.
We don't believe you should have to compromise on style or safety when building your coastal getaway. Our team focuses on creating elevated living spaces that capture natural light, maximize views, and provide the functional space you need underneath the structure. Whether you want to build on a private waterfront lot you already own or you're looking for the right spot to start your journey, we're here to turn your vision into reality.
We've spent decades refining our approach to coastal building, ensuring that every home we construct reflects our commitment to quality craftsmanship and functional design. By working with our premier stilt home builders in Gulf Harbors, FL, you get open-concept floor plans and expansive outdoor living spaces where our stilt designs blend indoor comfort with the outdoor lifestyle you love. We'll work closely with you to tailor every detail to your lifestyle, ensuring your new home stands strong and serves your family for generations.
Our custom stilt homes aren't just built for durability; they're designed to elevate your everyday experience, providing a seamless transition between beautiful indoor environments and the natural coastal landscape. We take pride in handling the unique complexities of elevated construction so you can focus on the excitement of watching your dream home come together.
Navigating Coastal Codes
Finding the perfect location for your custom stilt home is the first step, and we're ready to build across five core counties in Florida. We bring our construction expertise directly to your lot in Citrus, Hernando, Pasco, Pinellas, and Hillsborough counties. Building on the coast isn't the same as building inland; it requires a deep understanding of local geography and varying county regulations. Every municipality has its own set of strict rules regarding coastal construction, setbacks, and building heights. We know how to navigate these complex requirements so you don't have to worry about the legal red tape.
When we evaluate your site, we look at your specific lot dimensions, waterfront placement, and local zoning laws to determine the ideal footprint for your home. Our stilt home builders in Gulf Harbors, FL recognize that coastal building codes require precise engineering, especially when it comes to foundation elevation and flood zone compliance. We review the unique attributes of your property to ensure your custom stilt home meets or exceeds all local structural requirements.
You won't have to navigate the confusing maze of local building departments alone. Our team handles the localized zoning details, ensuring your home is positioned correctly to maximize your views while adhering fully to all county and municipal guidelines. We're dedicated to making sure your home is fully compliant, safe, and perfectly tailored to its specific piece of the Florida coastline.
Built to Defy the Elements
Living on the water means experiencing the full force of Florida's weather. That's why we engineer our custom stilt homes to withstand severe coastal elements without sacrificing aesthetic appeal. We don't cut corners when it comes to protecting your investment. As forward-thinking stilt home builders in Gulf Harbors, FL, we utilize advanced building techniques and materials engineered for high-velocity hurricane zones and coastal environments.
We integrate premium protective features into the core design of every coastal home we build. Our standard construction practices ensure that your home's exterior envelope remains secure during intense storms. Here are the key structural features we build into our custom stilt homes to ensure they withstand the elements:
- Impact-resistant windows engineered to withstand flying debris and high pressures.
- Heavy-duty exterior doors designed to prevent water intrusion and wind breaches.
- Reinforced structural framing and tie-downs anchored deeply into the foundation.
- Corrosion-resistant materials and hardware, chosen specifically to resist salt air degradation.
By focusing on these rugged engineering details, we ensure your home remains a safe haven. The salt air and high humidity of the Florida coast can take a toll on standard building materials, which is why we select products that require less maintenance over time. From the heavy-duty framing to the final exterior finishes, every component is chosen for its resilience. We'll give you peace of mind by making sure your stilt home is ready for whatever nature throws its way.
Smart Design From the Ground Up
Elevated living shouldn't mean sacrificing convenience or comfort. Our custom stilt homes are designed to maximize the unique advantages of multi-story living while keeping daily life functional and accessible. As leading stilt home builders in Gulf Harbors, FL, we recognize that one of the biggest advantages of a stilt home is the open space created underneath the main structure. We design this lower level to serve multiple purposes, whether you need extra space for secure parking, golf cart storage, or a covered outdoor entertaining area that stays cool in the shade.
Moving between levels is seamless in our designs. We incorporate elevator integration capabilities into our multi-story coastal layouts, ensuring your home remains completely accessible for all family members and guests now and in the future. Once you step upstairs into the main living areas, you'll experience the true beauty of an elevated layout. Our floor plans feature open-concept living spaces, expansive windows, and high ceilings that welcome natural light and capture the Gulf breeze.
Our designs emphasize a smooth transition between your indoor spaces and the outdoors. We include tiled porches and elevated decks that extend your living space outward, giving you the perfect vantage point to enjoy waterfront views. We design every room to optimize space, ensuring your home feels open, airy, and perfectly connected to the coastal environment, a signature touch from our dedicated stilt home builders in Gulf Harbors, FL.
Our Blueprint, From Concept to Keys
Building a custom home on a waterfront lot is a journey, and we've organized our workflow into a clear, four-stage building process to ensure nothing is left to chance. We guide you through the Idea, Design, Satisfaction, and Execution phases so you always know exactly what to expect.
During the initial Idea phase, we discuss your vision, space needs, and how you want to use your stilt home. We then transition into the Design phase, where our team of specialized stilt home builders in Gulf Harbors, FL works with you to sketch the floor plan and exterior look, tailoring everything to your specific property.
The Satisfaction phase is where we finalize every detail, finish choice, and specification, ensuring you're completely happy with the plan before any dirt moves. Finally, the Execution phase brings the blueprints to life as our construction crews begin site preparation and structural framing.
Site management is critical when building an elevated home. As reputable stilt home builders in Gulf Harbors, FL, we oversee every subcontractor, schedule, and inspection. We'll make sure the final structure exceeds your expectations and is ready for you to move in on time.