How to Plan a House Addition That Adds Lasting Value
Expanding your living space with a house addition is an exciting milestone that elevates your everyday lifestyle. Choosing to expand your footprint allows you to remain in the neighborhood you love while customizing your home to meet evolving family needs. Proper preparation is crucial to ensure that your home improvement investment generates long-term financial equity.
Assessing Your Goals, Budget, and Property Potential
Every successful house addition begins with a clear visual purpose, a thorough assessment of your property, and a solid financial foundation. You must define whether you need extra square footage for a primary suite, a home office, or a spacious kitchen expansion. Understanding the unique layout of your lot helps determine whether building outward or upward makes the most sense. Evaluating lot boundaries, setback requirements, and soil conditions early prevents costly structural delays during the construction process.
Budgeting for a major residential project requires balancing upfront construction expenses with long-term real estate gains. According to HomeAdvisor, adding an extra living area to a property can significantly increase its overall market worth, delivering an average return on investment of 20% to 50%. Setting aside a financial buffer of 10% to 15% ensures you can comfortably manage unexpected plumbing, electrical, or structural adjustments during excavation and framing. Allocating funds wisely keeps the build progressing on schedule without compromising on essential material quality.
- Identify Functional Household Needs: Define the exact lifestyle improvements your family requires, whether that means extra bedrooms, expanded living areas, dedicated workspaces, or customized storage options.
- Evaluate Lot Boundaries and Structural Direction: Review local property lines, easements, and setback restrictions to establish the precise physical footprint available for your expansion.
- Establish Baseline Construction Expenditures: Map out a complete financial framework that covers all labor costs, structural materials, architectural drafting fees, interior finishes, and municipal permit processing.
- Reserve Contingency Funding for Site Adjustments: Allocate a dedicated contingency fund to cover unexpected site discoveries during excavation and framing. Structural repairs, hidden electrical updates, or unexpected soil grading issues frequently arise during initial construction phases and require immediate capital to avoid delays.
- Explore Long-Term Financing Alternatives: Research flexible financial vehicles to fund your expansion, including fixed-rate home equity loans, home equity lines of credit, or cash-out refinancing options. Securing favorable loan terms and interest rates protects your monthly cash flow while allowing you to fund necessary structural upgrades and premium interior selections smoothly.
Choosing High-ROI Additions and Architectural Integration
Picking the right room expansion plays a major role in maximizing your future resale equity. Primary bedroom suites, expanded custom kitchens, and additional full bathrooms consistently deliver strong financial returns while improving daily functionality. Ground-floor guest quarters and versatile multi-generational living areas also appeal broadly to modern home buyers. Focusing on functional, high-demand spaces protects your asset and ensures your home remains competitive in local real estate markets.
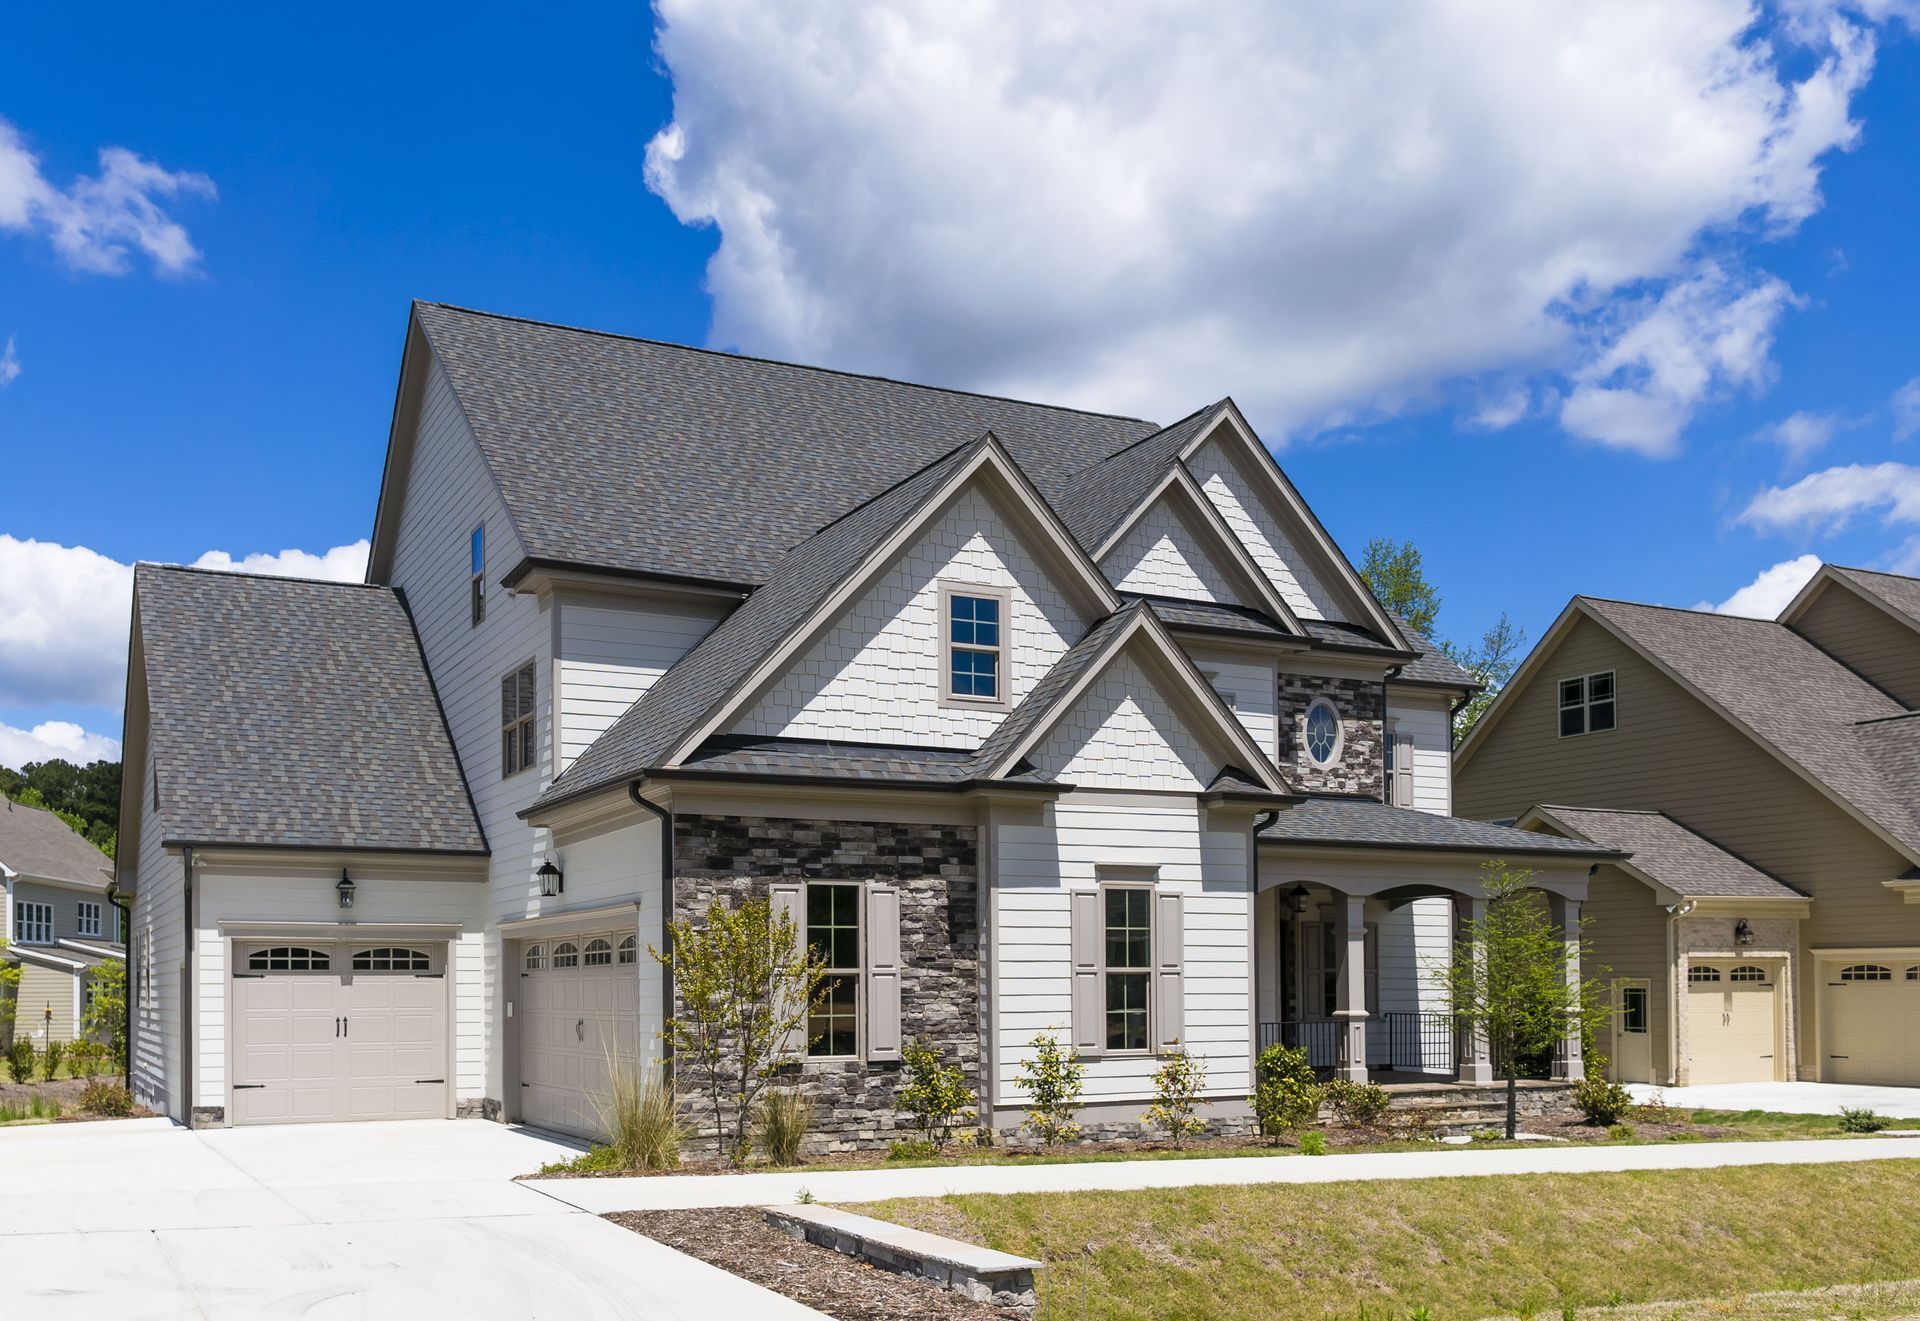
A poorly designed house addition looks like an afterthought, whereas a well-planned extension appears original to the primary structure. Aligning new rooflines, siding materials, exterior finishes, and window proportions creates harmonious curb appeal that enhances total property value. Interior floor plans should allow natural circulation and light to flow smoothly from the main residence into the new section. Working with professional designers ensures that exterior framing and interior layouts align effortlessly across every room.
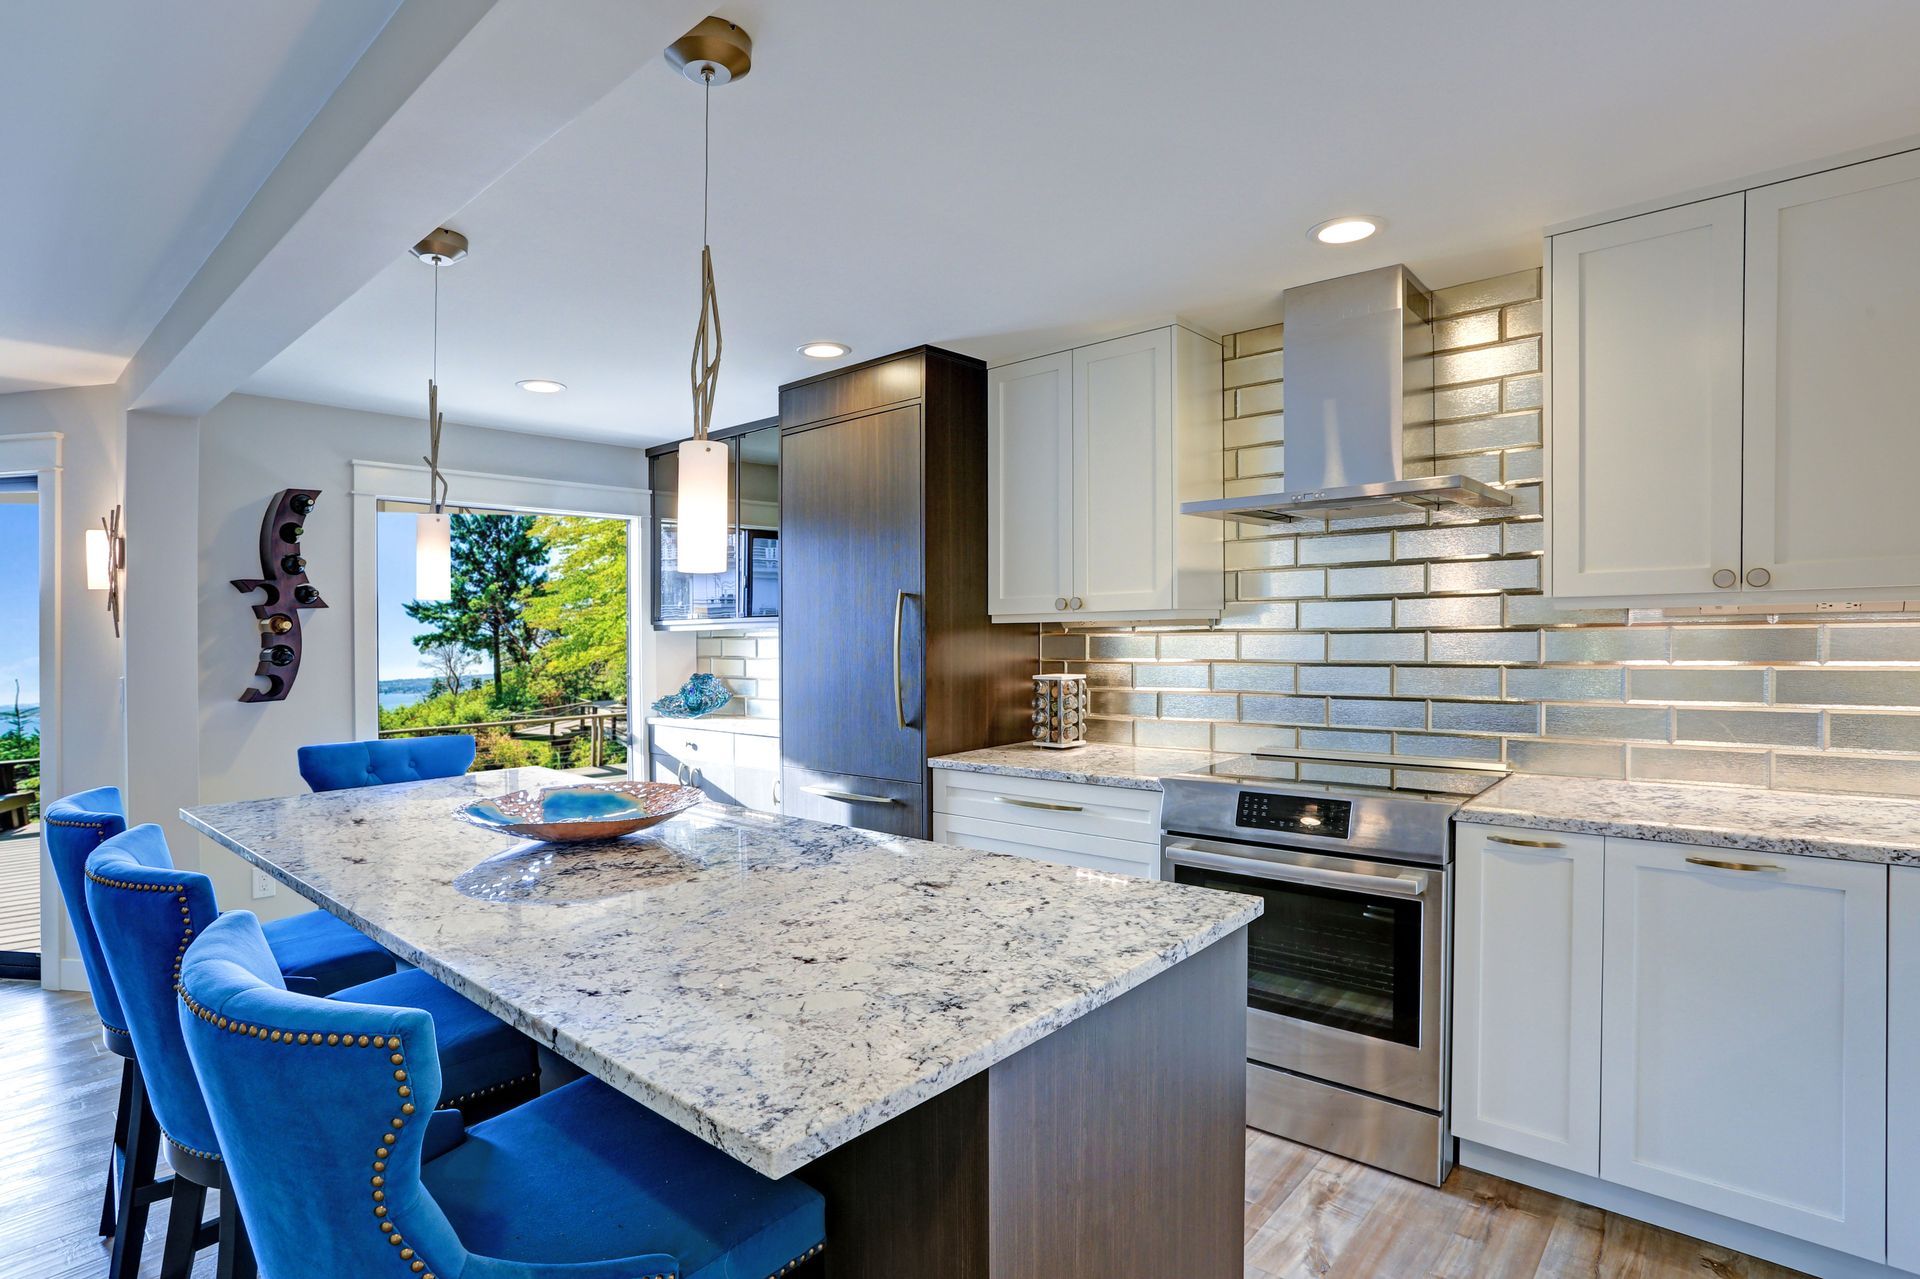
- Kitchen Expansions: Expanding your floor plan to accommodate a larger kitchen, walk-in pantry, and seating island significantly improves home resale interest.
- Primary Suite Upgrades: Incorporating a private bathroom and generous closet storage creates a desirable, quiet retreat for home buyers.
- Additional Bathrooms: Adding a full or half bath alleviates daily morning bottlenecks and increases overall market appeal.
- Multi-Generational Suites: Constructing semi-independent living spaces accommodates aging family members or visiting long-term guests comfortably.
- Seamless Exterior Matching: Choosing identical siding, roofing shingles, and trim detailing preserves cohesive curb appeal across the entire house exterior.
Navigating Permits, Regulations, and Energy Systems
Securing official municipal permits protects your property investment and ensures strict compliance with safety mandates. Attempting to build a house addition without appropriate authorization leads to severe fines, stopped work orders, and severe complications during future real estate sales. Municipal inspectors verify that foundation footings, electrical wiring, framing integrity, and plumbing installations meet modern safety standards. Partnering with licensed contractors simplifies the permitting process and ensures every phase of construction satisfies local building codes completely.
Incorporating modern energy-efficient materials during structural framing reduces monthly utility bills and boosts environmental performance. High-performance insulation, double-pane windows, and high-efficiency HVAC systems keep heating and cooling costs under control year-round. Upgrading outdated electrical panels ensures your home safely handles the additional electrical load generated by new rooms, fixtures, and appliances. Modern buyers prioritize homes featuring sustainable building practices, making energy efficiency a smart investment for long-term equity.
- Submit structural drawings and architectural floor plans to municipal planning departments for approval.
- Schedule mandatory site inspections for foundation footings, framing, electrical, and plumbing rough-ins.
- Install high-grade wall and attic insulation to minimize thermal transfer between seasons.
- Select ENERGY STAR certified windows and exterior glass doors to manage interior temperatures.
- Upgrade central HVAC equipment or install ductless mini-split systems for zone-controlled interior comfort.
Managing Construction Timelines and Professional Teams
Maintaining clear communication with your builder keeps your house addition project running on schedule and within budget limits. Establishing a structured project timeline helps set expectations for demolition, site excavation, framing, interior finish work, and final walkthroughs. Planning ahead for daily living disruptions allows your family to maintain normal routines during active construction phases. Experienced project managers handle material deliveries and trade scheduling effectively to minimize unnecessary delays on-site.
Executing a complex structural addition requires experienced, fully licensed, and insured construction professionals. Selecting a design-build firm provides a single point of accountability from initial architectural concepts through final site cleanup. Evaluating past project portfolios, verifying trade credentials, and speaking directly with former clients offer true peace of mind. Quality craftsmanship ensures your new space remains safe, beautiful, and structurally sound for decades to come.
- Site Preparation and Excavation: Clearing ground, grading soil, and digging proper concrete foundation footings according to plan.
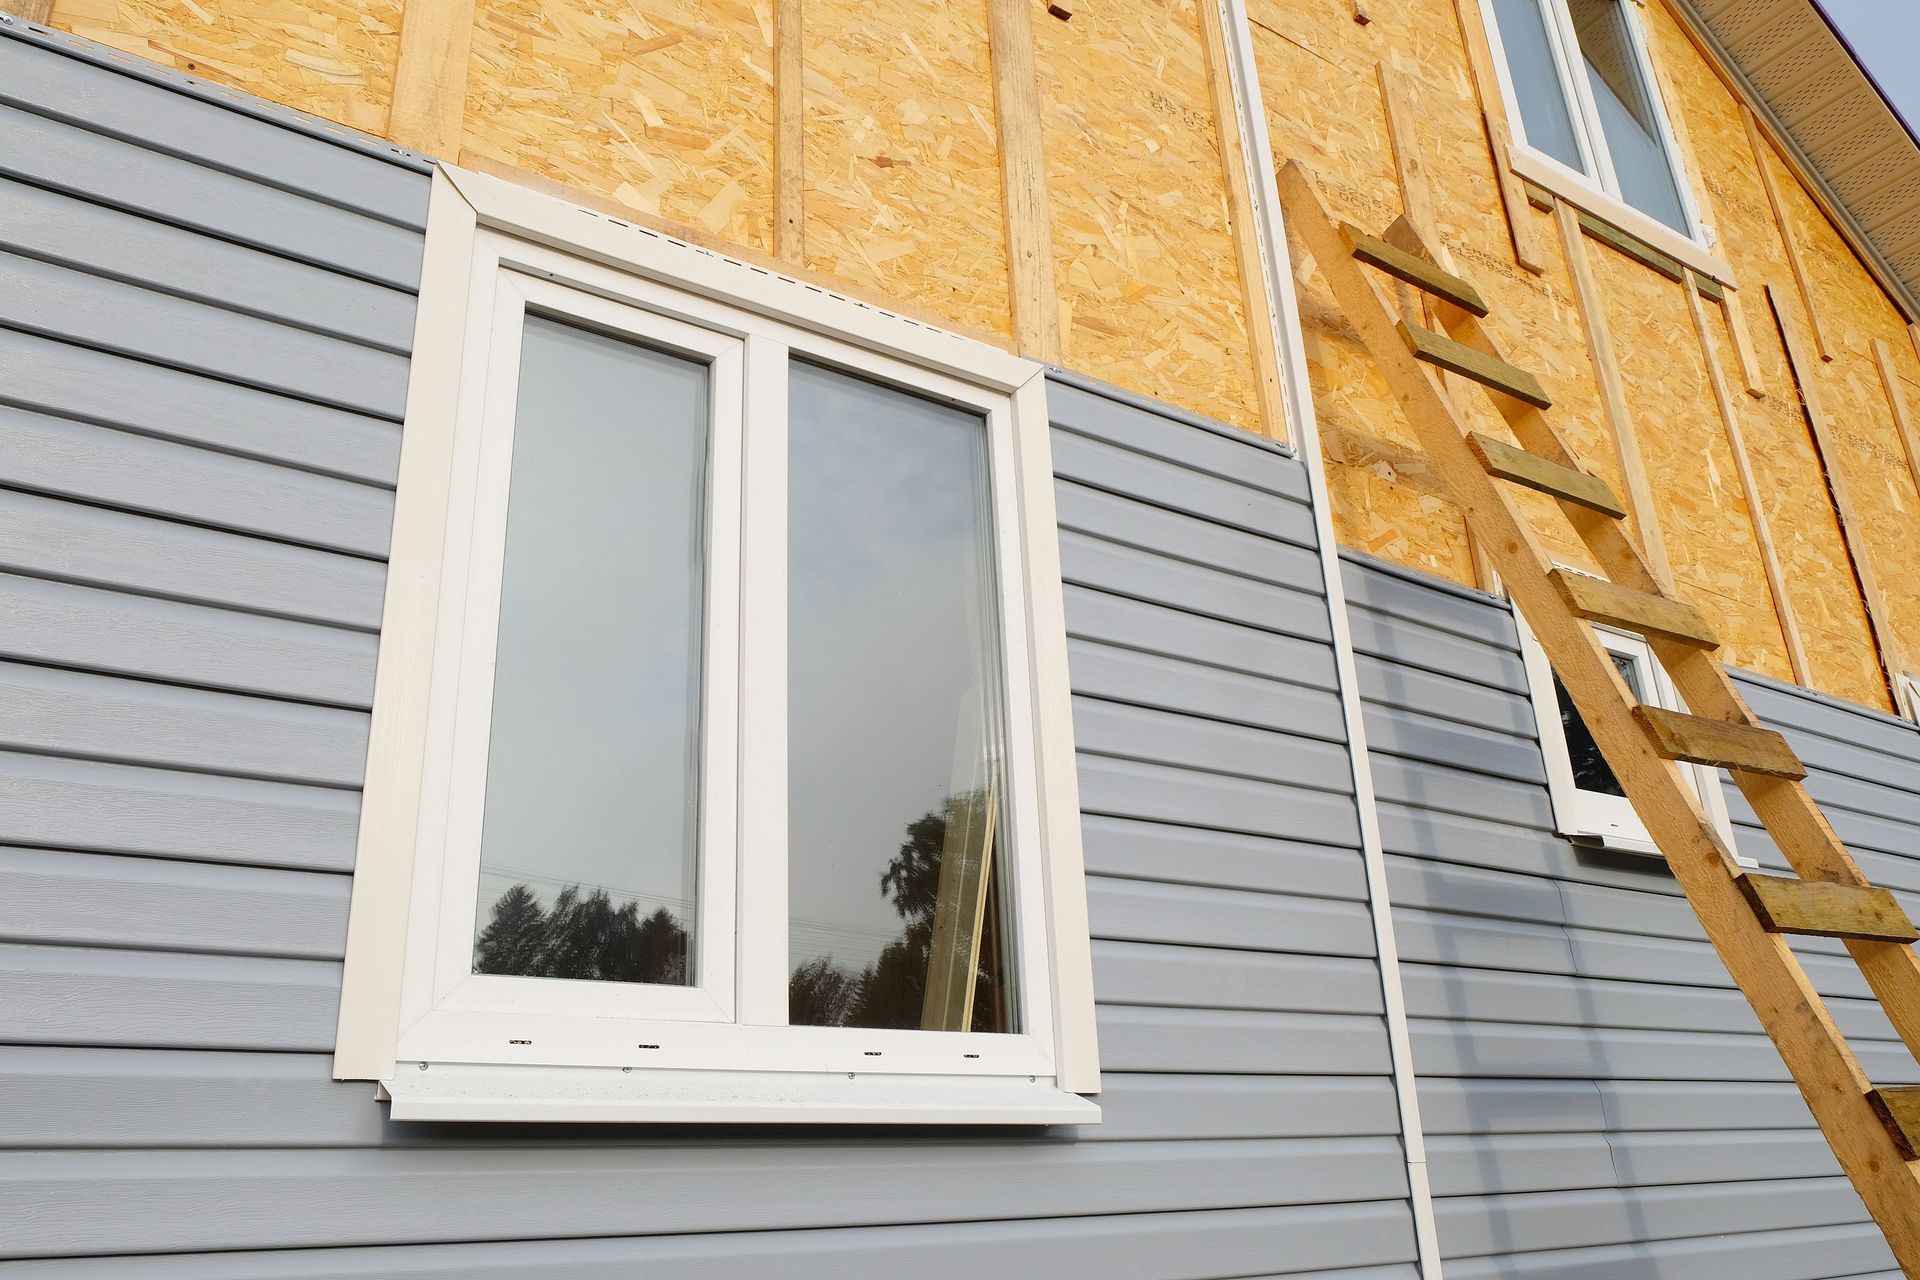
- Framing and Weatherproofing: Erecting structural walls, setting roof trusses, and enclosing exterior sheathing securely.
- Utility Rough-Ins: Routing electrical wiring, plumbing supply lines, drainage pipes, and HVAC ductwork through framed walls.
- Drywall and Interior Finishes: Installing insulation, hanging drywall panels, laying flooring materials, and applying custom interior paint.
- Final Walkthrough: Conducting a comprehensive final quality inspection with your builder to verify every single detail meets standards.
Preparing Your Family and Living Space for Construction
Preparing your household mentally and physically for ongoing active construction makes the entire remodeling journey far smoother for everyone involved. Establishing temporary living boundaries, establishing dedicated dust barriers, and clearing outdoor access paths protect your family routines and existing property while crews work daily. Communicating construction schedules with immediate neighbors fosters positive community relations and prevents misunderstandings regarding delivery trucks or early morning noise. Taking simple proactive steps ensures your
house addition project proceeds comfortably from groundbreaking to the final reveal.
- Set up sealed dust containment zones to keep debris out of unrenovated areas.
- Inform immediate neighbors about planned delivery times, dumpster placements, and active work hours.
- Designate a safe, clean living space for children and pets away from active construction zones.
When you are ready to expand your home and build lasting financial equity, trust the expert custom builders and remodeling specialists at Palmwood Construction.